
Sell the flat before anyone sets foot in it
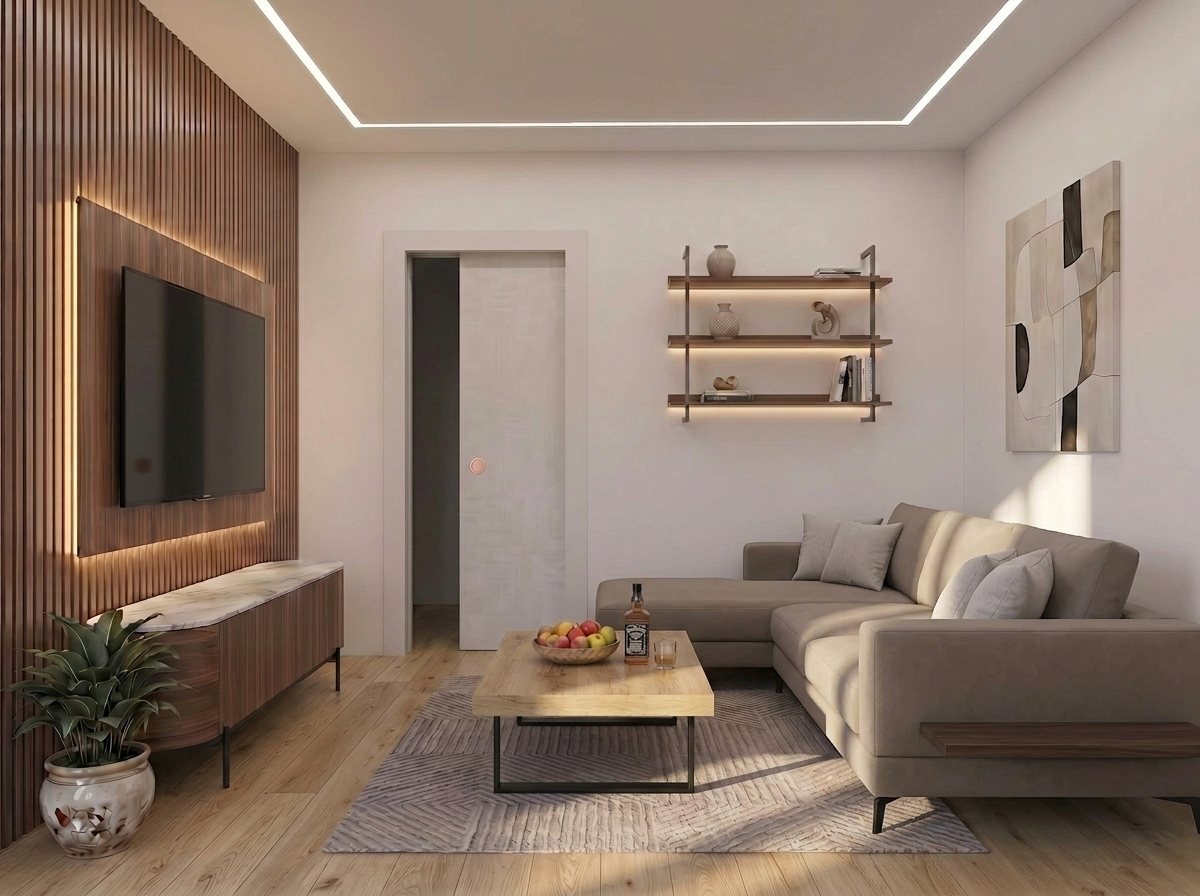
Realtix turns a floor plan and a handful of photos into a presentation a client walks through in their own browser: rooms, viewing angles, materials they can switch, furniture that appears on request, and empty rooms furnished by AI in seconds. One link. Nothing to install.
A presentation in an afternoon
No 3D software, no modelling, no rendering queue. You work with the material every listing already has: a plan and photographs.
Upload the plan and the photos
Drop in the floor plan — 2D, and a 3D version if you have one — then a photo per room, or a 360° panorama. The editor accepts what your photographer already delivered.
Mark it up
Click on the plan to place room markers. Inside a room, drop markers for materials, furniture, information and links, and draw the areas the AI may repaint. It is all point and click.
Send one link
Publish and share. The client opens it on a phone, a laptop or a showroom screen, changes the oak floor for walnut, and sees the empty bedroom furnished — without asking you for anything.
What is in the box
Two halves: an editor where you build the presentation, and the presentation itself, which is what your client sees. Everything below is in both editions.
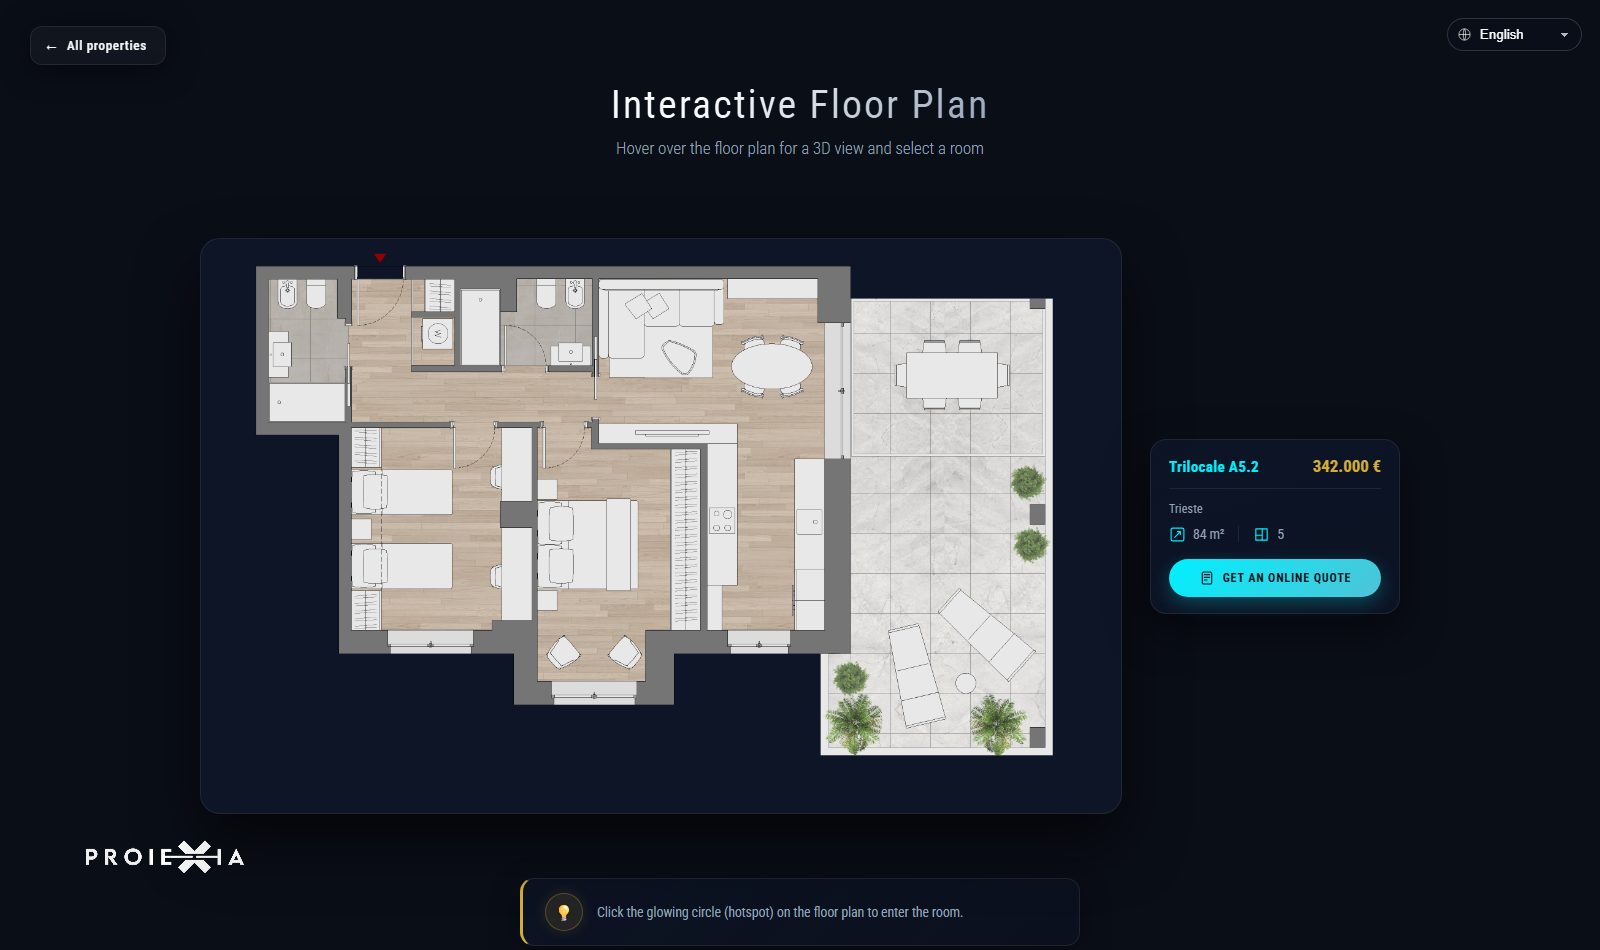
Interactive floor plan
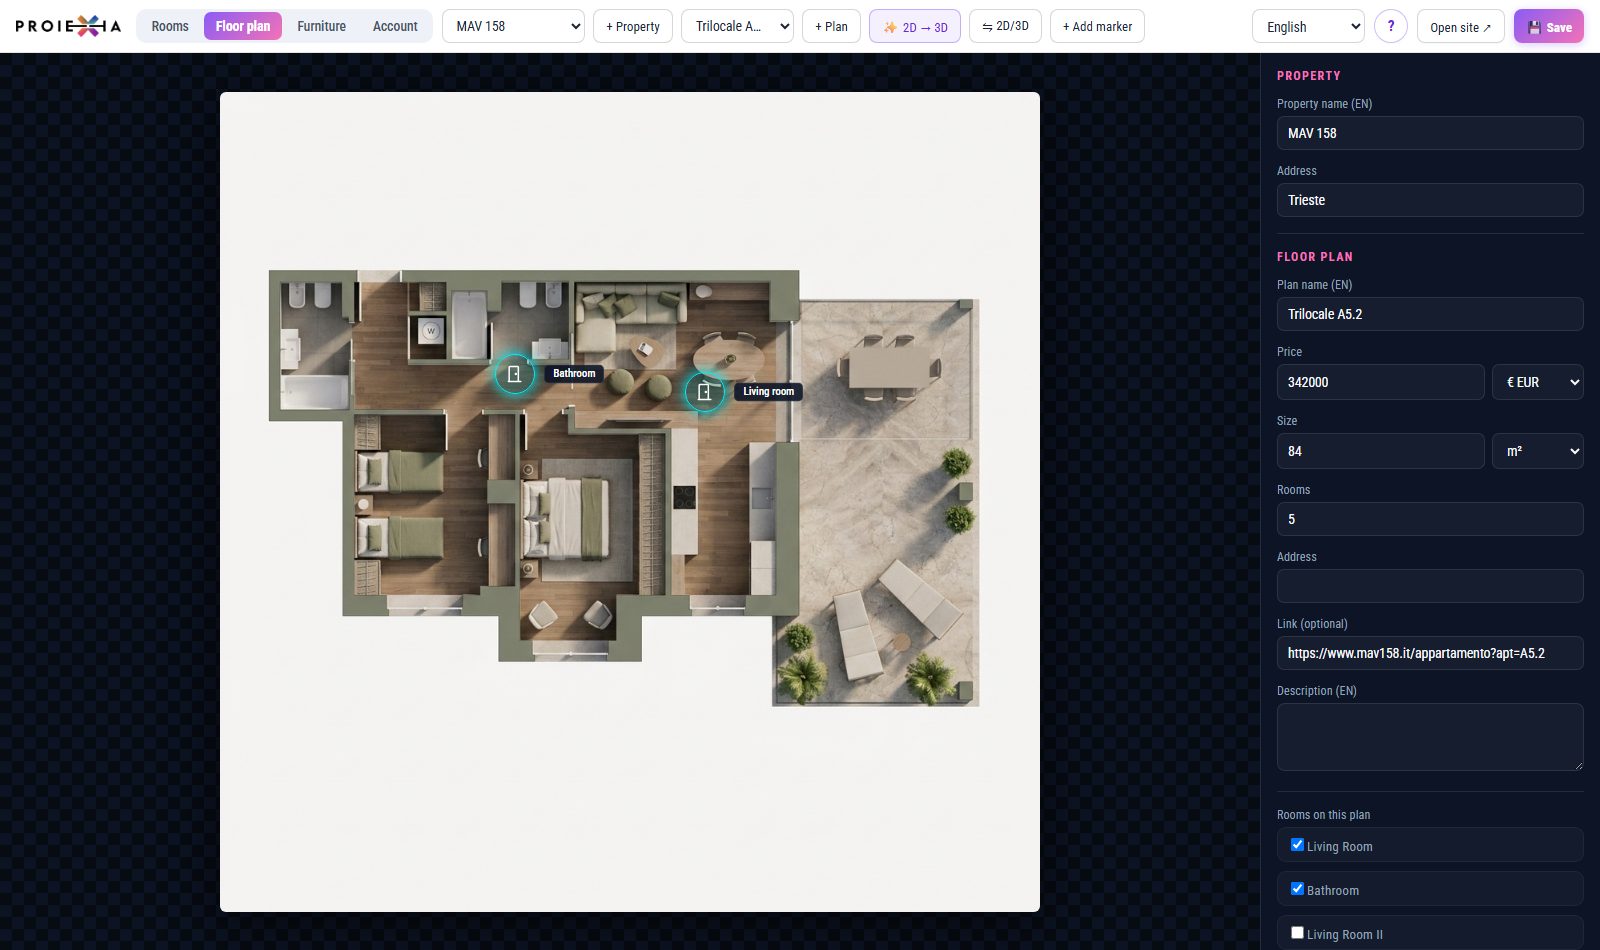
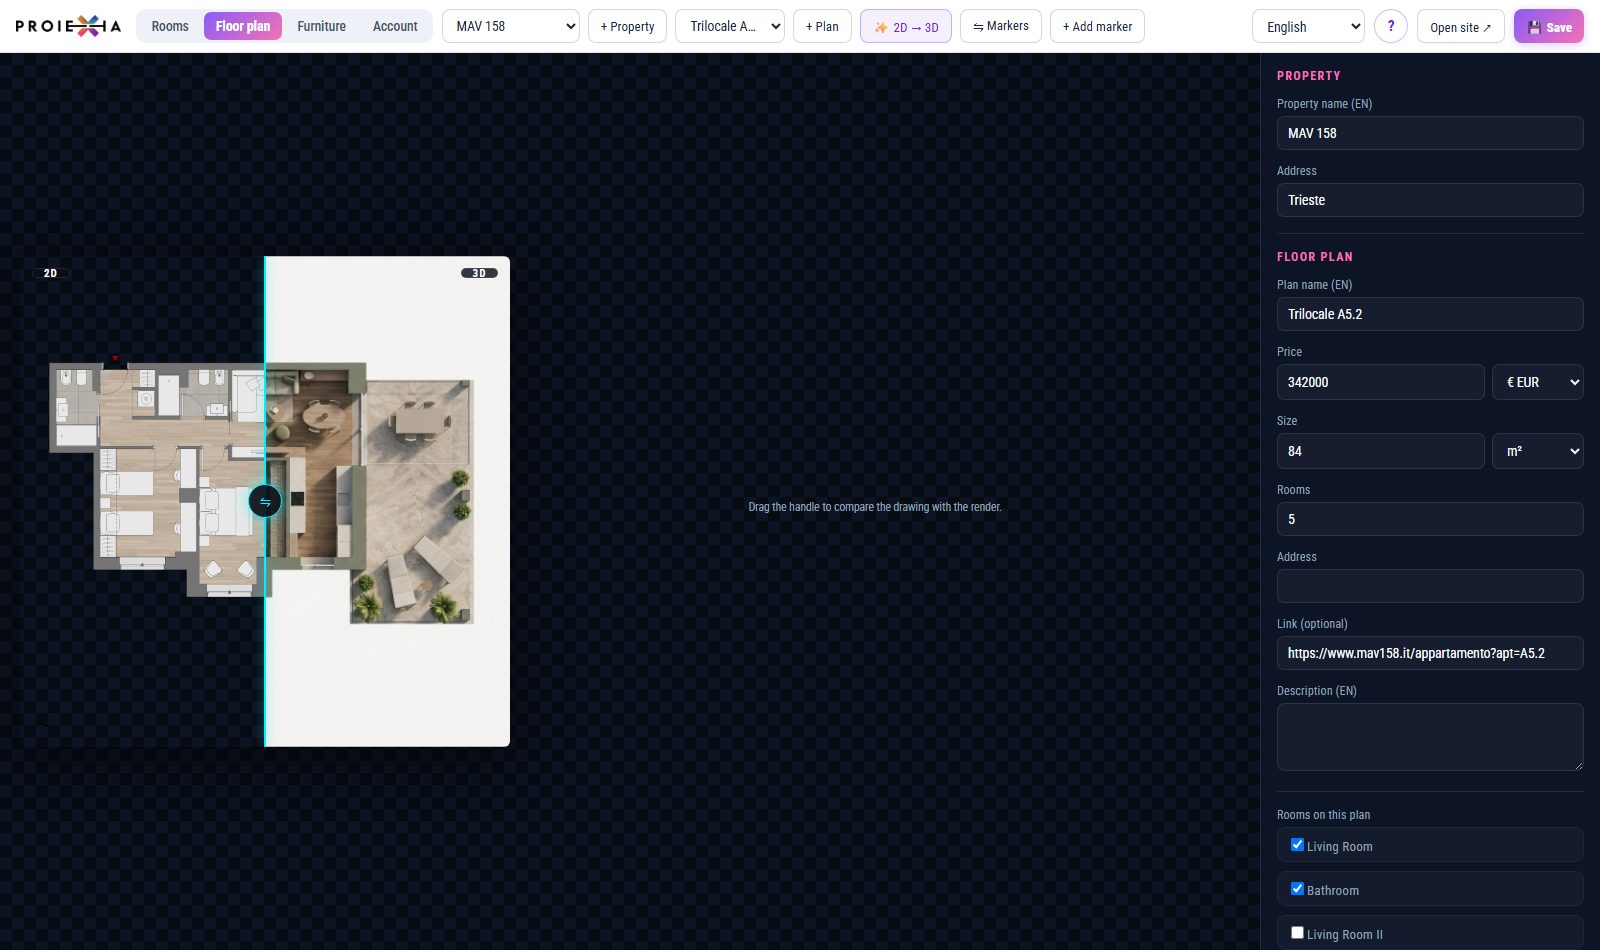
The plan is the map. Every room carries a marker; clicking one opens that room. Hovering highlights it, so a buyer always knows where they are standing.
2D and 3D, side by side
Upload both versions of the plan and a slider wipes between them. Markers you place once appear on both — you never mark the same room twice.
Several angles per room
A room can hold as many viewing angles as you have photos, plus 360° panoramas the visitor drags to look around. Markers are shared across the angles of a room.
Materials the client changes
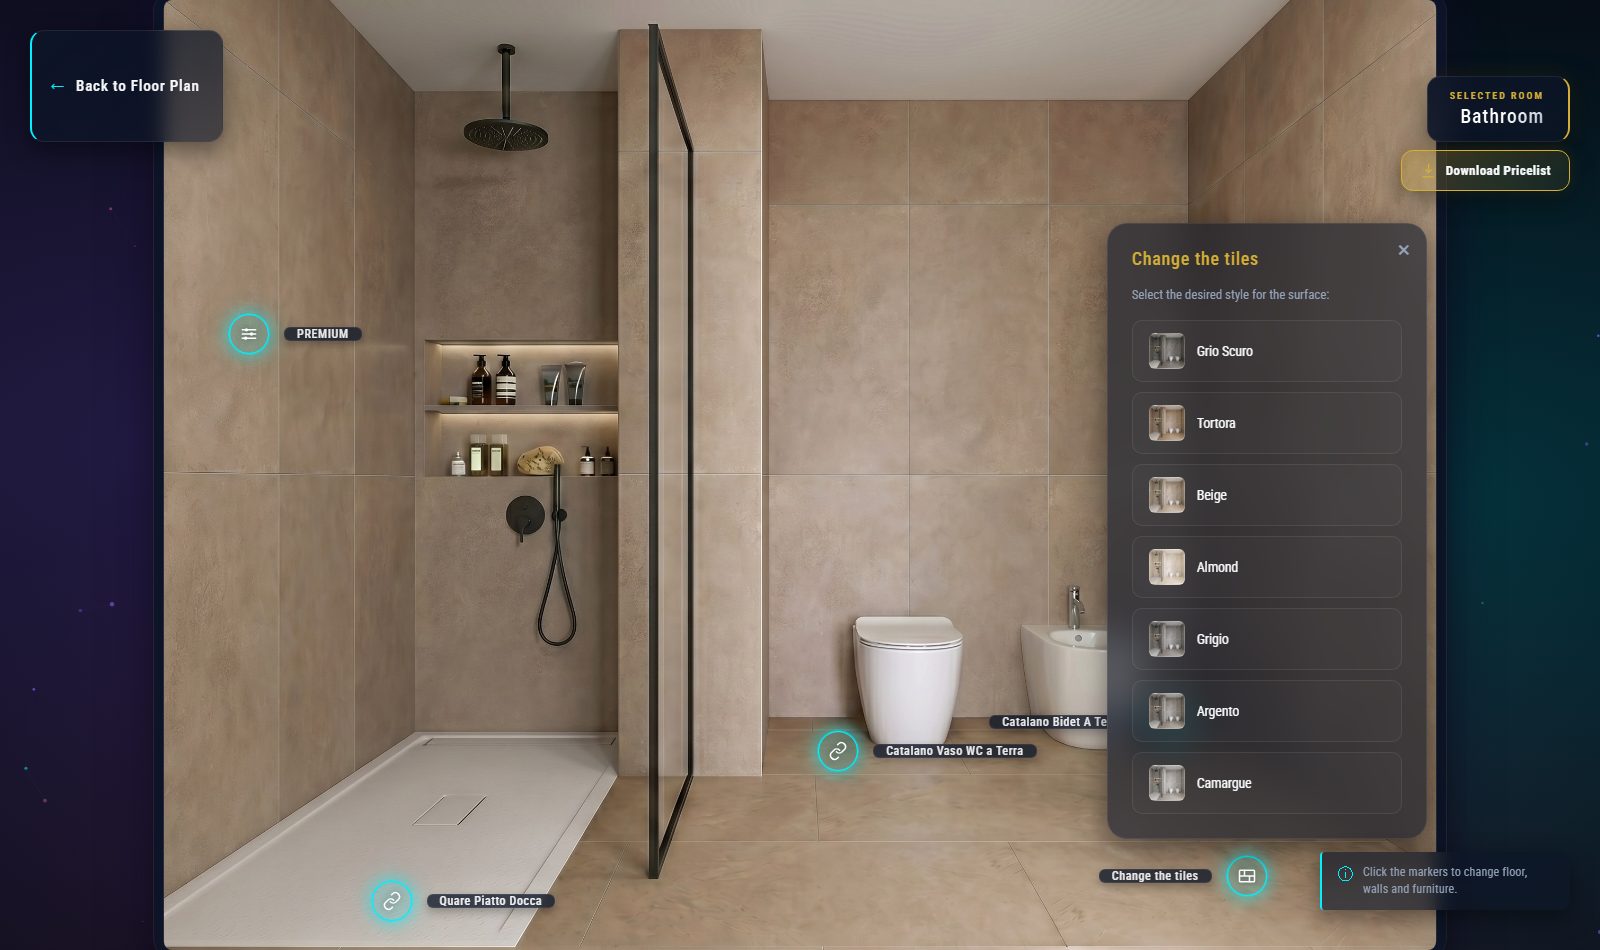
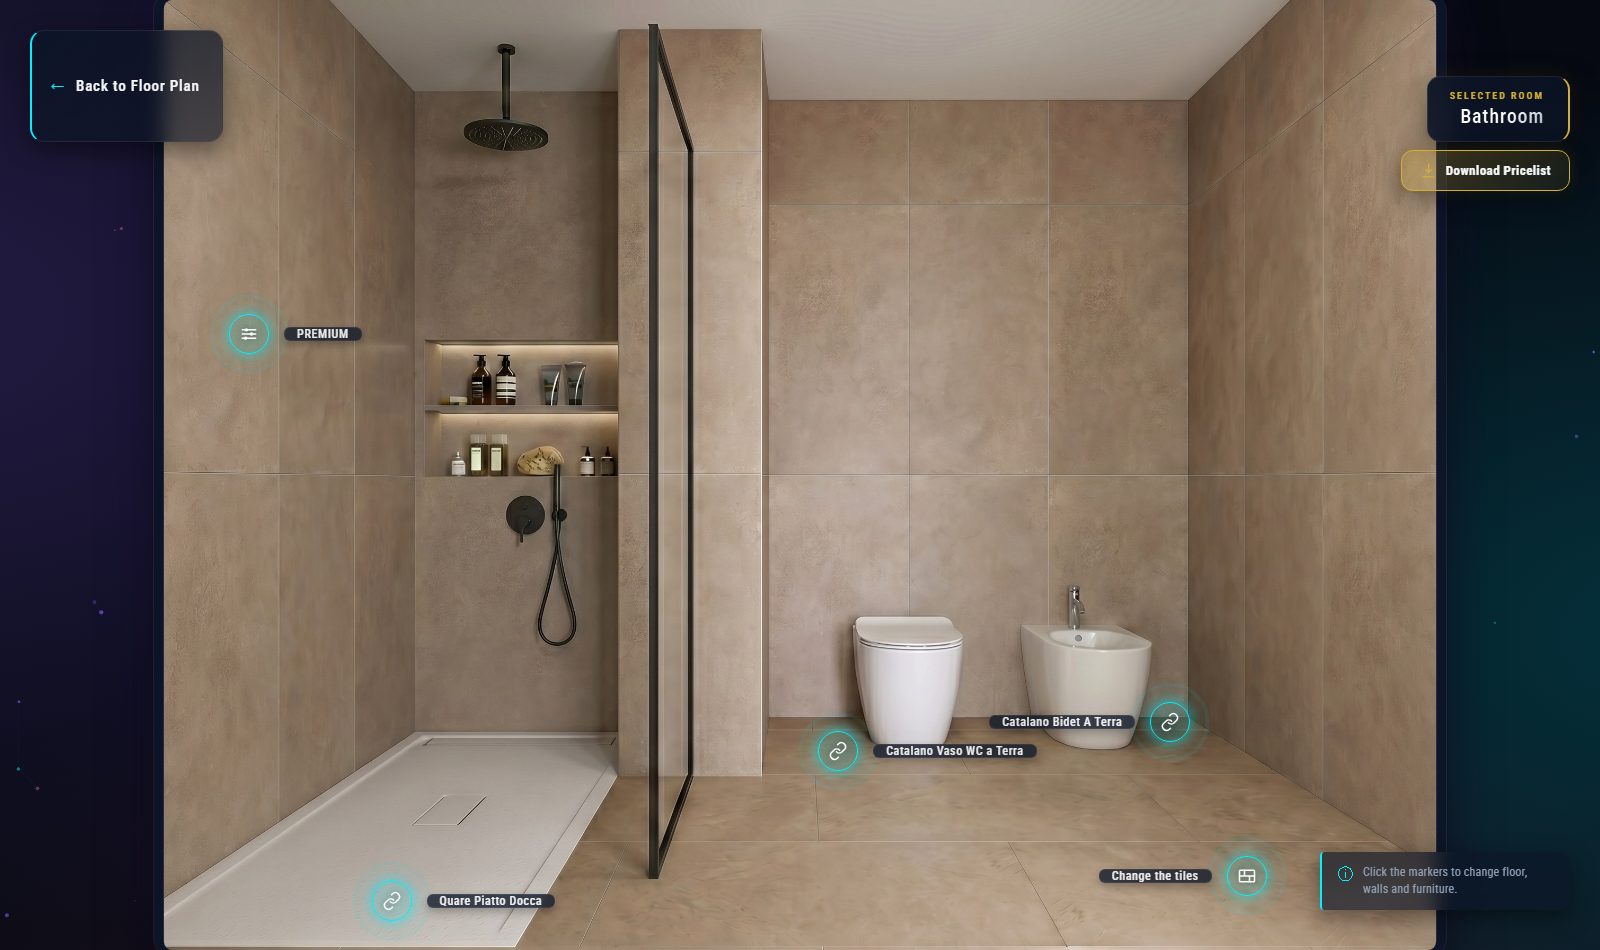
Offer the floor in oak, walnut or tile and the walls in three shades. The visitor taps a swatch and the photograph updates — only inside the areas you drew.
Furniture on request
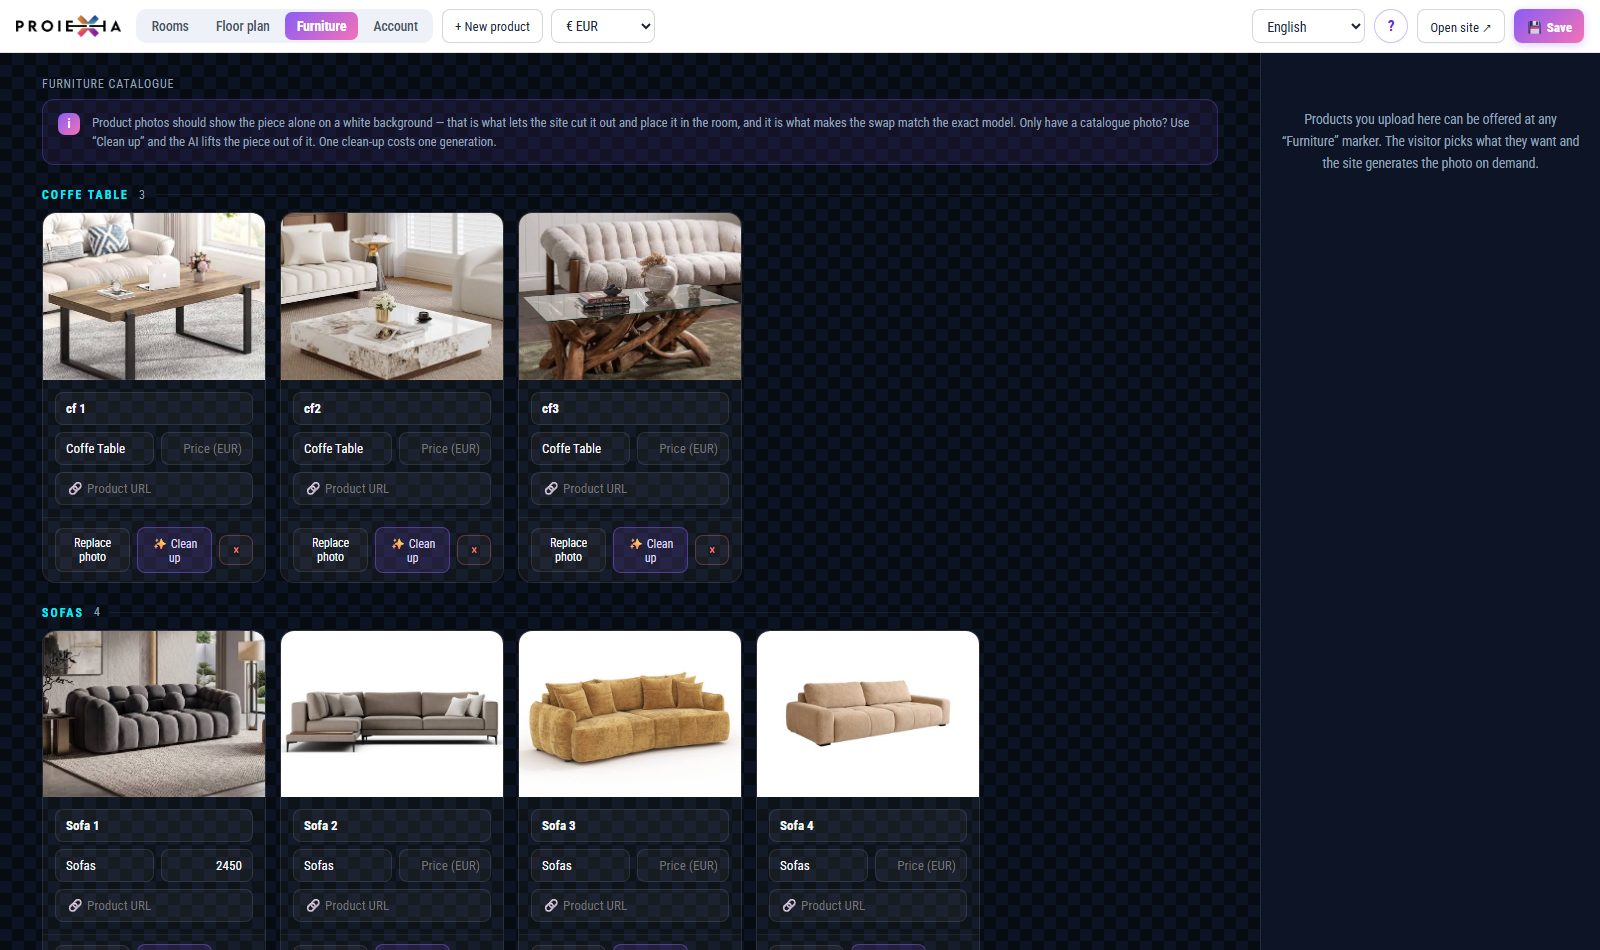
Place a furniture marker and list the pieces you sell. The visitor picks a sofa and it is put into the photo, in place, at the right scale.
Virtual staging
An empty room, a room type and a style — and the room comes back furnished. 37 room types, 10 styles, and a focal wall you can nominate.
Five kinds of marker
Room, information, material, furniture and link. Each has its own icon and colour, so a plan stays readable even when it is full.
Client links with limits
Generate a link per buyer, with its own quota of AI generations. When the quota is spent the presentation still works — it simply stops generating.
33 languages
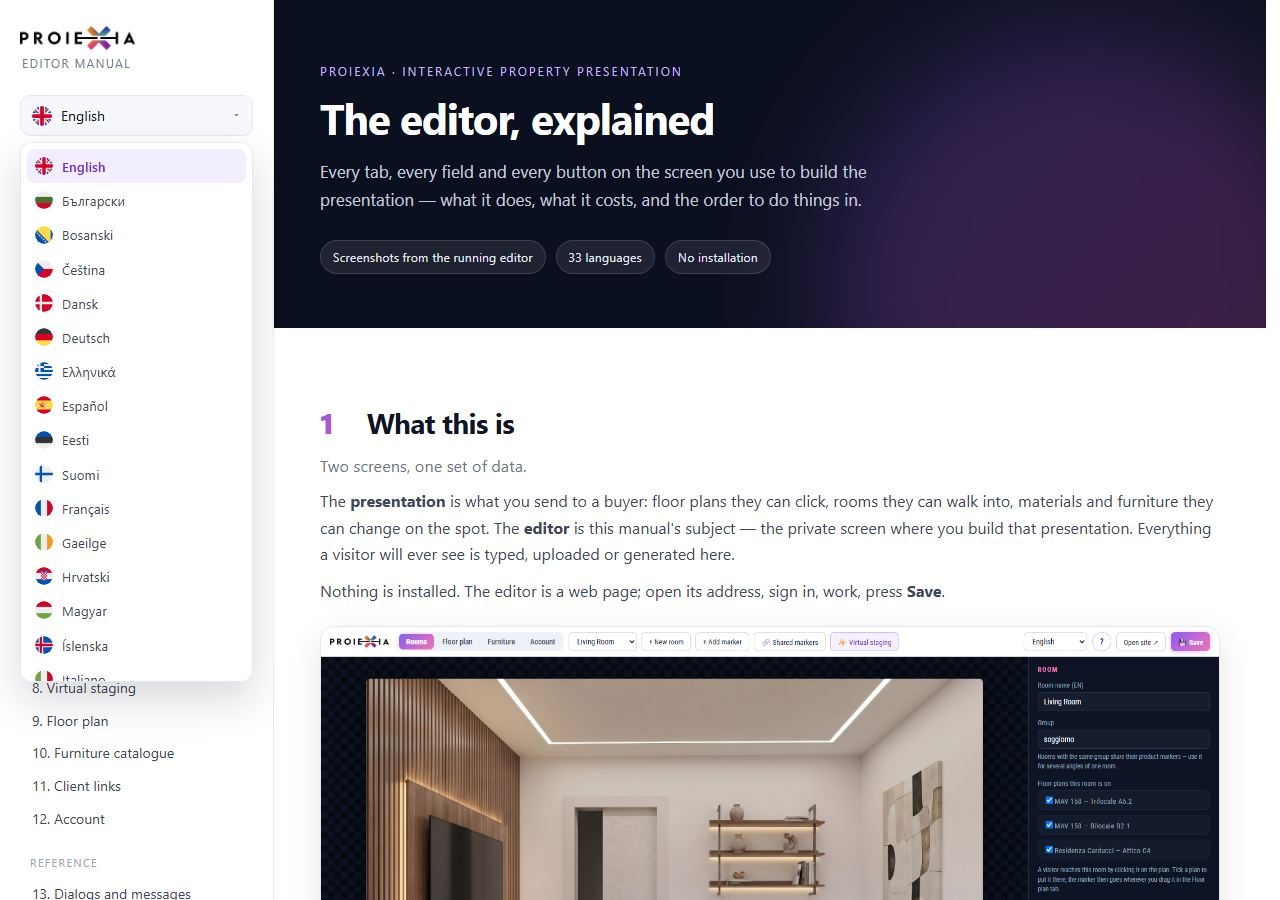
Interface and manual in 33 languages, from Portuguese to Ukrainian. The visitor gets their own; you work in yours.
Made for a phone
The presentation is the same on a phone in a car park as on a desktop in the office. No app, no login, no plug-in.
Cached results are free
A combination somebody already generated is served from the cache and costs nothing. Popular choices get faster and cheaper over time.
Your catalogue, your data
Presentations are files you own. Nothing about a property is published anywhere you did not put it.
The plan is the navigation
A buyer opens the link and sees the whole flat at once. Every room is a marker; a click walks them in. There is no menu to learn and nothing to explain over the phone.
- Markers snap to the plan and stay put on every screen size
- A compare slider wipes between the 2D and 3D plan
- Rooms carry a name, a size and a short description
- Back to the plan from anywhere, in one tap
Let them change their mind, not their agent
Most of the questions a buyer asks are about finishes. Answer them in advance: draw the floor once, list the materials you actually offer, and let the client try them.
- Draw the area to repaint — everything outside it stays untouched
- Swatches carry your own product names and codes
- Furniture markers pull from the catalogue you sell
- Every choice is a real photo of that room, not a mock-up
An editor an estate agent can use
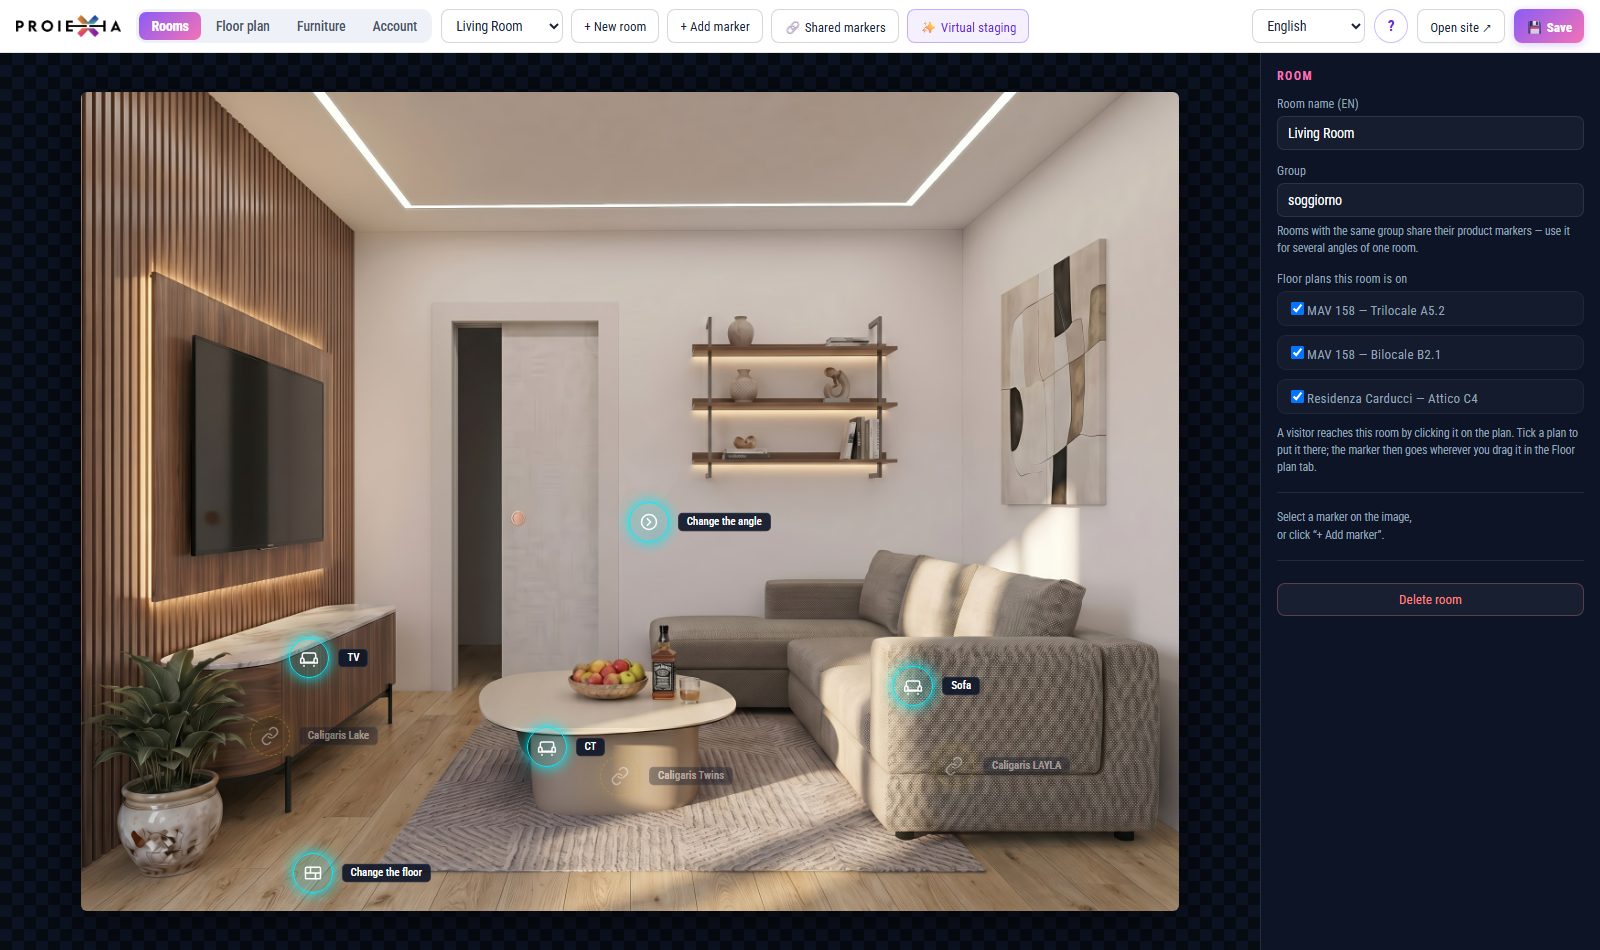
Tabs across the top, the property on the canvas, its settings on the right. If you can fill in a listing form, you can build a presentation — and the manual walks through every button.
- Rooms, angles and markers in one panel
- Undo, duplicate and reorder without losing your place
- Preview exactly what the client will get, at any moment
- Export the finished presentation, or hand out a client link
Empty rooms do not sell. Furnish them.
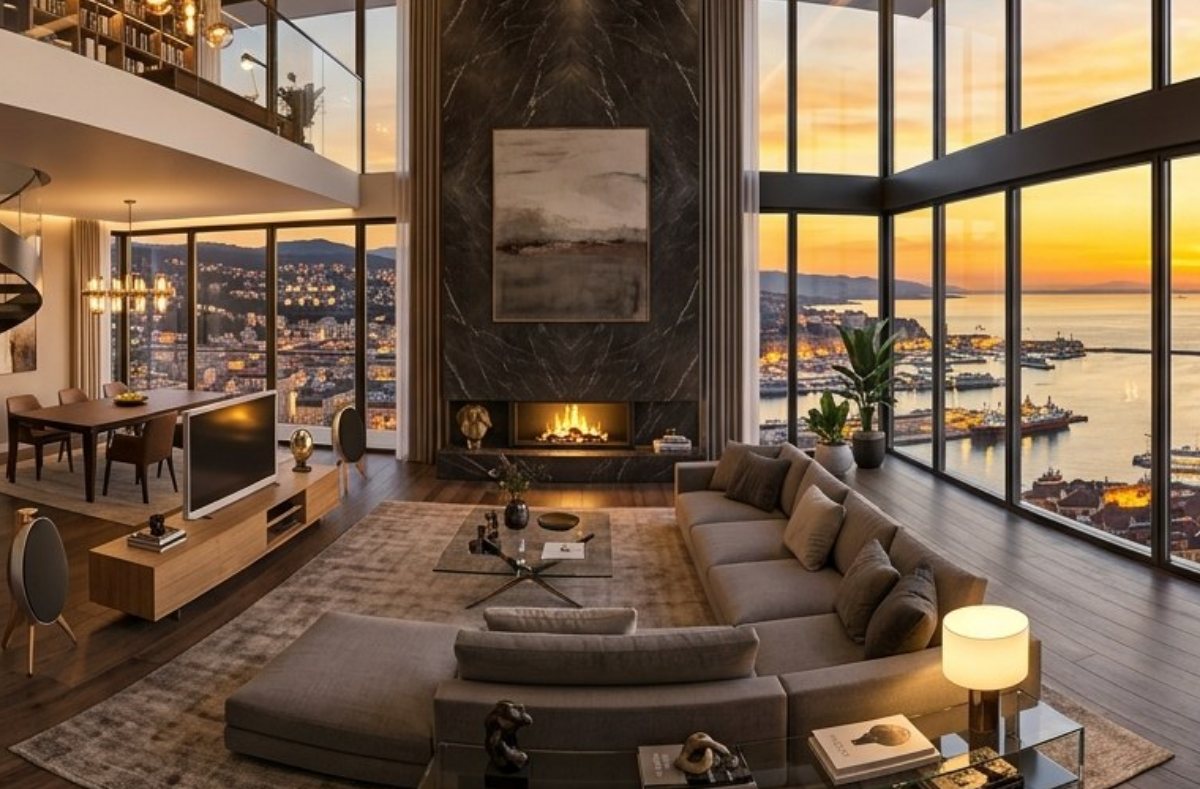
Point at a bare room, say what it is and how it should feel, and it comes back furnished — the same room, the same window, the same light.
You stay in charge of the result
Staging is not a lottery. You choose the room type from 37 of them — living room, nursery, home office, wine cellar — and the style from ten, then nominate the focal wall so the sofa faces the way it should.
- Two variations per request, so there is a choice to make
- Keep the architecture: windows, doors and proportions are preserved
- Re-run with a different style without touching the original photo
- Works on a photograph or on a clean 3D render
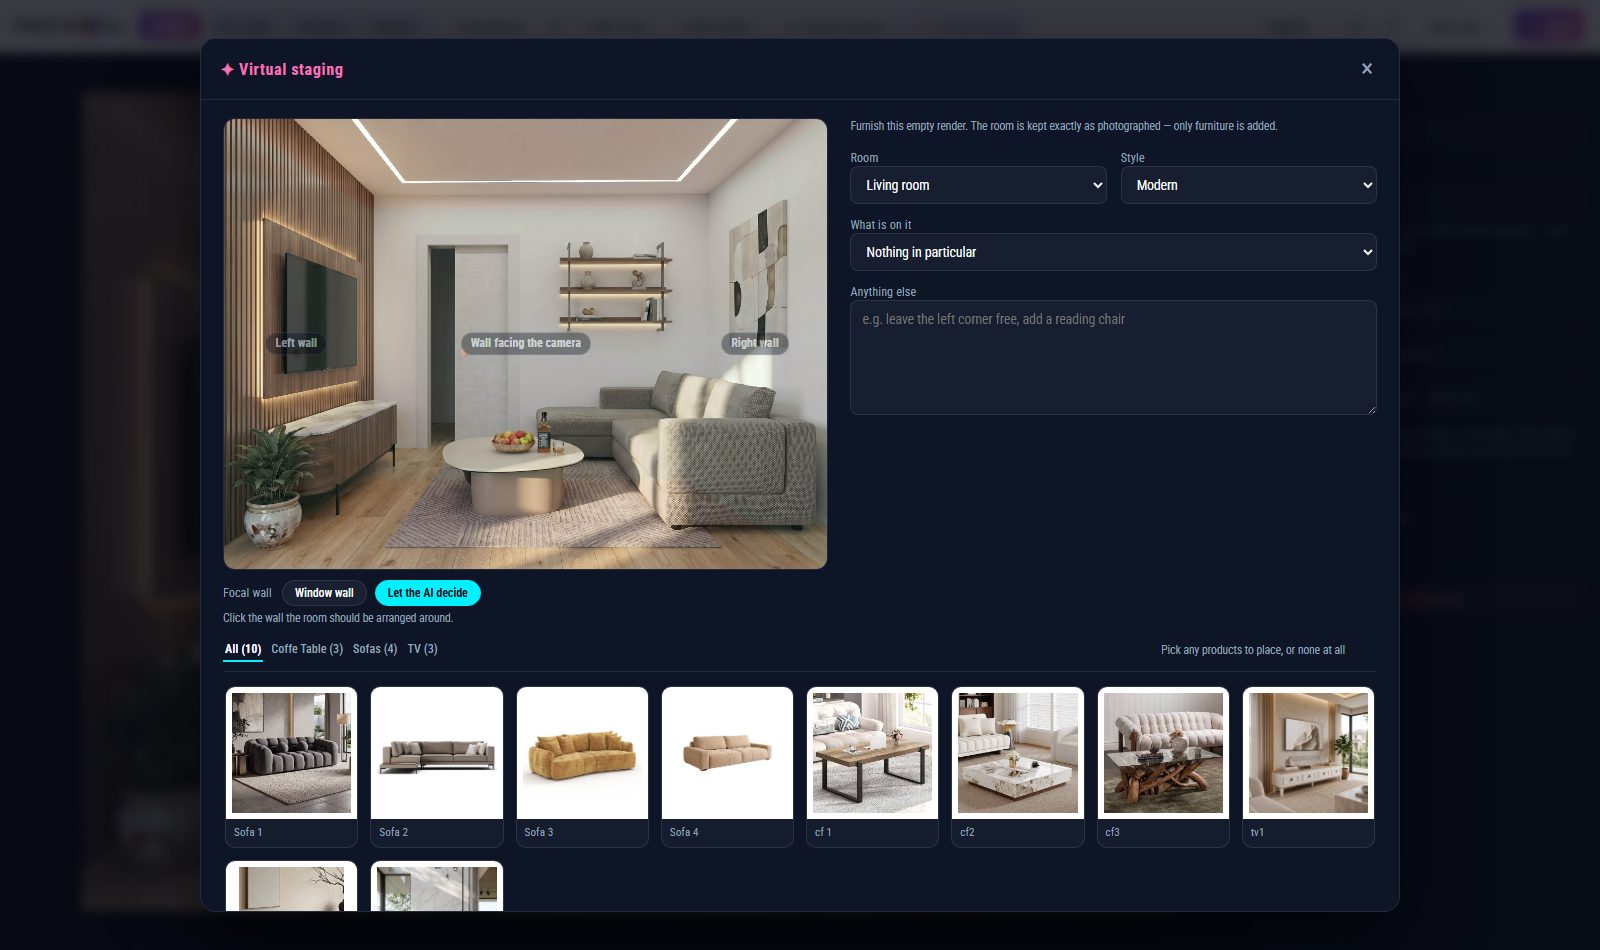
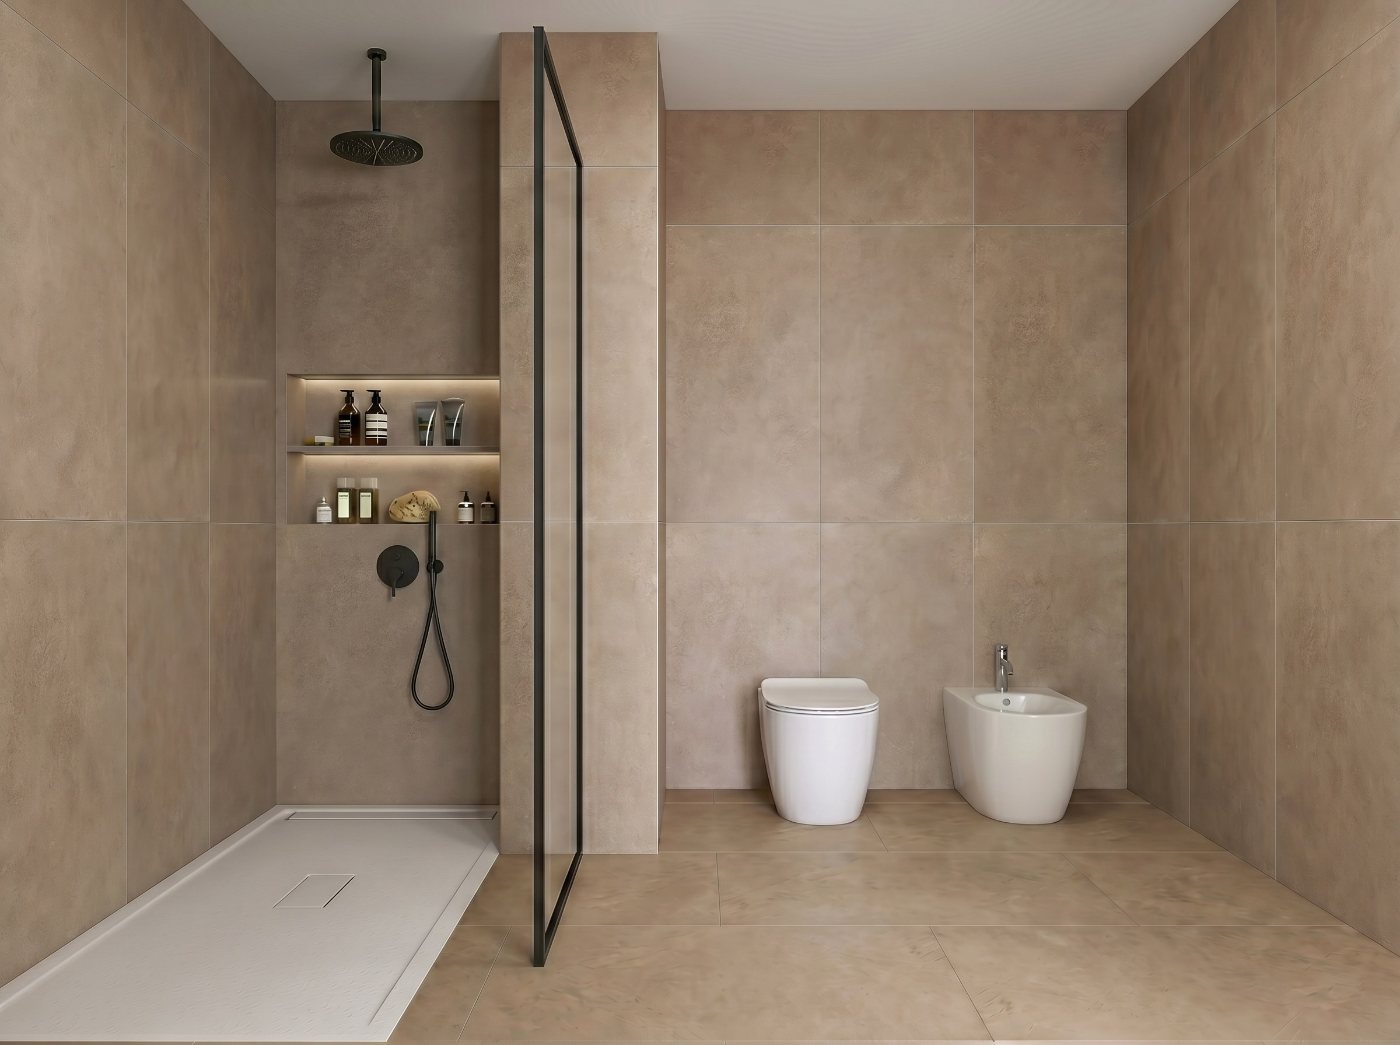
Watch one built from scratch
From an empty editor to a link you can send — plan, rooms, markers, materials and staging, start to finish.
Screens from the real program
Not mock-ups — these are screenshots of the editor and of a published presentation.

The manual, in your language
Seventeen chapters covering every tab, every panel and every button in the editor, illustrated with screenshots of the real thing — and translated into 33 languages, picked from a flag menu at the top of the page.
- Written for someone who has never opened the editor
- Screenshots of every screen, click to enlarge
- Reachable from the "?" button inside the editor itself
- Prints cleanly if you would rather have it on paper
Built for the people who sell the property
Realtix started with a complaint we kept hearing from estate agents and developers: a buyer looks at a photo of an empty room and feels nothing, and a 3D studio wants a fortnight and a fee for every change of mind.
So we built the middle. You keep the photographs you already paid for; the program adds the parts that were missing — a plan you can walk through, materials that swap, furniture that appears, and a way to furnish a bare room without a studio. Everything happens in a browser, and everything is a link you can send.
It is made by PROIEXIA, a small team that has been building visual tools for architecture and property for years, and it is used by agencies, developers, kitchen and furniture retailers, and interior designers.
"A viewing before the viewing" — the buyer arrives already knowing which floor they want.
- Two editions: one for agencies, one to hand to a client
- Runs on your own domain, alongside your website
- Support and setup in all 33 languages
Tell us about your properties
Send a note and we will come back with a demonstration built from one of your own listings.
A free demonstration costs you nothing — ask, and we will build one from one of your own listings.